
- Status Coming Soon
- Price $2,695,000
- Bed 3
- Bath 2.1
- Location New East Side
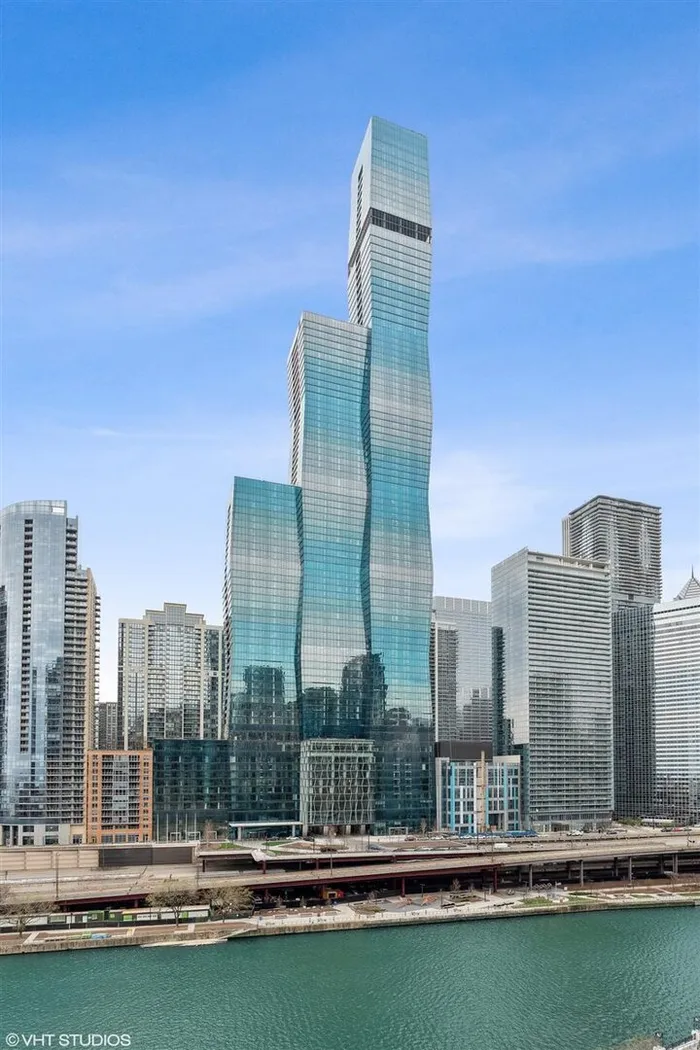

THE RESIDENCES AT THE ST REGIS CHICAGO Introducing a spectacular northeast corner residence featuring 3 bedrooms, 2.1 baths, and a den, located in Chicago's premier full-service luxury property. Situated in the highly desirable Lake Shore East neighborhood, this exceptional home boasts numerous upgrades beyond the standard finish package. Highlights include custom electric blinds, elegant neutral wall coverings, and a 30-bottle wine cooler, making this luxurious residence truly move-in ready. Its preferred northeast location offers breathtaking views of the lake and river from floor-to-ceiling window walls, with an expansive east-facing window layout on the 42nd floor, larger than many other units in this tier. The interior floor plan is designed for both entertaining and comfortable living, enhancing the experience of this luxurious home. The chef's kitchen is equipped with top-of-the-line Gaggenau and Thermador appliances, Snaidero cabinets, and cantilever countertops. Wide plank hardwood flooring flows throughout the space. The luxurious bathrooms feature Callista plumbing, full-height stone walls, and Robern medicine cabinets. The primary bedroom includes an oversized walk-in closet and a spacious spa-like bath. Residents enjoy exceptional amenities, including indoor and outdoor pools, a hot tub, a fire pit, fitness and training rooms, private dining spaces, a demonstration kitchen, private wine storage and tasting room, a golf simulator, an enclosed dog exercise area, and a bike room. One valet parking space and two of the building's largest storage rooms are included in the price. Experience luxury living at its finest!
General Info
- Property Type Attached Single
- Price $2,695,000
- Taxes $51,388
- Assessments $2,857
- Assessments Include Not provided
- Market Time Not provided
- Year Built 2020
- Square Feet Not provided
- Listed by Tere Proctor @properties Christie's International Real Estate
- Source MRED as distributed by MLS GRID
Rooms
- Total Rooms 7
- Bedrooms 3
- Master Bedroom 15X15
- Bedroom 2 12X10
- Bedroom 3 11X10
- Bathrooms 2.1
- Other Rooms
- Den 14X12
- Dining Room COMBO
- Kitchen 15X10
- Living Room 31X18
Features
- Heat Natural Gas, Forced Air
- Air Conditioning Central Air
- Appliances Double Oven, Microwave, Dishwasher, Refrigerator, Washer, Dryer, Disposal
- Parking Not provided
- Age 6-10 Years
- Exterior Not provided
- Exposure North, East
Based on information submitted to the MLS GRID as of 11/5/2026 7:02 AM. All data is obtained from various sources and may not have been verified by broker or MLS GRID. Supplied Open House Information is subject to change without notice. All information should be independently reviewed and verified for accuracy. Properties may or may not be listed by the office/agent presenting the information.
Mortgage Calculator
- List Price{{ formatCurrency(listPrice) }}
- Taxes{{ formatCurrency(propertyTaxes) }}
- Assessments{{ formatCurrency(assessments) }}
- List Price
- Taxes
- Assessments
Estimated Monthly Payment
{{ formatCurrency(monthlyTotal) }} / month
- Principal & Interest{{ formatCurrency(monthlyPrincipal) }}
- Taxes{{ formatCurrency(monthlyTaxes) }}
- Assessments{{ formatCurrency(monthlyAssessments) }}
All calculations are estimates for informational purposes only. Actual amounts may vary.


